


Views: 0 Author: Site Editor Publish Time: 2026-09-11 Origin: Site


Architects and homeowners constantly seek seamless ways to merge indoor spaces and outdoor living areas into one unified environment. Modern residential design heavily favors this continuous spatial transition. Yet, achieving this architectural harmony often compromises thermal efficiency, property security, or basic daily functionality. Traditional sliding systems severely restrict passage width. They leave half the doorway permanently blocked. This limitation disrupts the visual flow between adjoining spaces. You need modern architectural solutions capable of handling heavy structural loads safely. You also require structural systems offering maximum open space and reliable weather protection year-round.
This comprehensive guide provides an objective framework for evaluating modern fenestration upgrades. We explore vital structural integrity concepts, crucial performance metrics, and the practical realities of site implementation. You will learn how to select the right folding systems. We also cover identifying cohesive window pairings to truly elevate your property. We strip away the marketing jargon. We focus purely on engineering facts and proven installation principles.
Space Optimization: Patio aluminum folding doors offer up to a 90% clear opening compared to the 50% limit of traditional sliding doors.
Material Superiority: Aluminum profiles allow for ultra-slim sightlines and higher structural load capacities without the warping risks of wood or UPVC.
Holistic Airflow: Pairing folding doors with strategically placed aluminum casement windows optimizes cross-ventilation even when primary doors remain closed.
Installation Prerequisites: Successful deployment requires specific top-hung header load calculations or bottom-rolling track planning to prevent system failure.
Many homeowners eventually upgrade standard sliding glass doors during major property renovations. Traditional sliders overlap massive glass panels along bulky track mechanisms. They keep at least half the doorway permanently blocked from foot traffic. You lose valuable access space. Folding systems operate completely differently. They hinge together and stack neatly to one side of the main frame. This intelligent design grants up to a 90% clear opening. You immediately gain superior spatial flow. Moving large furniture or entertaining groups of guests becomes significantly easier.
Visual continuity remains a massive priority for modern residential architecture. Flush-track installations remove annoying tripping hazards completely. Recessing the bottom sill track creates a seamless floor-level transition. It visually connects your interior hardwood flooring directly to the outdoor patio stones. Your living room space feels infinitely larger. You blur the hard line separating the indoors from the outside world.
You can customize these track systems for specific inward or outward opening paths. Outward configurations save valuable interior floor space. We highly recommend incorporating a daily traffic door into your design. A traffic door is a single operable panel used for standard transit. You can step outside quickly without unlatching the entire multi-panel structural system.
Door System Opening Capacity Comparison
System Feature | Traditional Sliding Doors | Aluminum Folding Systems | Impact on Daily Use |
|---|---|---|---|
Maximum Clear Opening | 50% (Panels overlap) | Up to 90% (Panels stack) | Folding systems maximize spatial flow and guest transit. |
Track Integration | Stepped, raised sill | Flush, recessed sill options | Recessed tracks eliminate tripping hazards entirely. |
Configuration Flexibility | Fixed overlapping panels | Inward/Outward folding paths | Outward folding saves interior floor space completely. |
Quick Access | Slide main heavy panel | Dedicated traffic door panel | Traffic doors allow fast yard access effortlessly. |
A premium Patio Aluminum Folding Door relies on superior material engineering. Architectural-grade extruded aluminum boasts an exceptional strength-to-weight ratio. It easily supports wider and taller heavy glass panes. Vinyl composites and traditional timber frames simply cannot handle these extreme structural loads safely over time. This inherent metal rigidity allows manufacturers to design ultra-slim frame sightlines. You enjoy maximized natural daylight and completely unobstructed panoramic landscape views.
Thermal performance skepticism often surrounds metal window frames. Skeptics correctly point out natural metal conductivity. Modern aluminum systems solve this fundamental physics issue effectively. Manufacturers insert rigid polyamide thermal breaks directly into the extruded frame profiles. These structural plastic insulators stop thermal energy transfer between interior rooms and exterior environments. Combining thermal breaks and triple low-E insulated glazing ensures excellent overall insulation. It helps buildings meet strict localized energy codes. We measure these efficiency standards using U-factors and Solar Heat Gain Coefficients (SHGC).
Metal frames resist harsh environmental stress remarkably well. Premium powder-coated paint finishes prevent fading, chipping, or peeling under intense UV exposure. Unlike standard timber frames, aluminum remains entirely immune to moisture-induced warping, swelling, or rotting. It requires minimal long-term upkeep. You avoid the tedious annual sanding and repainting chores associated with wood doors.
Best Practice: Specify AAMA 2605 certified marine-grade powder coating if installing exterior systems near corrosive coastal saltwater environments.
Common Mistake: Ignoring precise thermal break component specifications can lead to severe winter indoor condensation issues and perimeter mold growth.
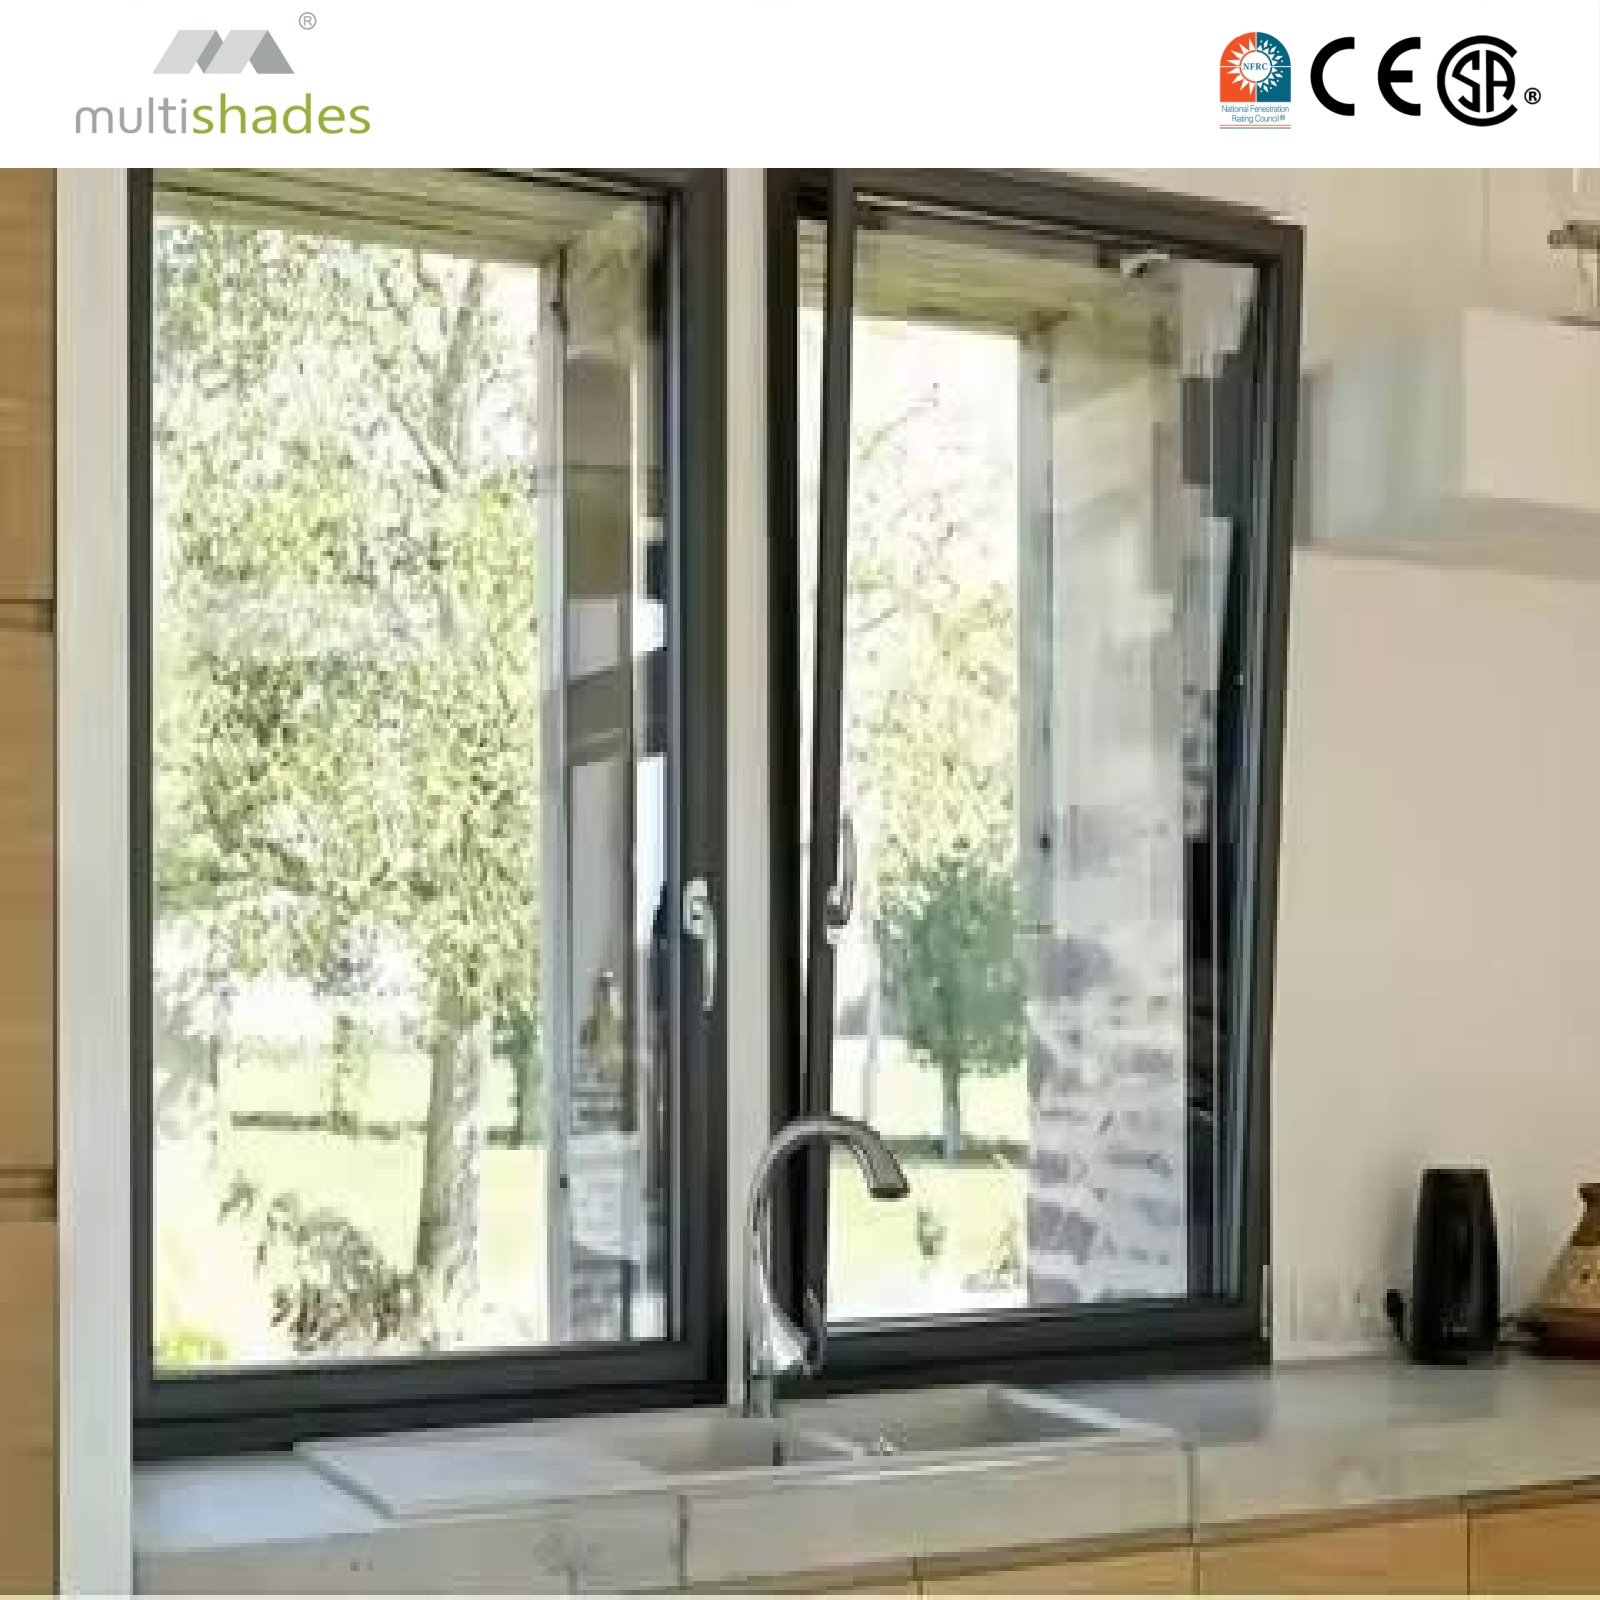
Seamless building design demands perfectly matching architectural profiles across all walls. When upgrading your exterior facades, visual uniformity matters immensely. You must specify Aluminum Casement Windows matching your folding doors perfectly. Ensure they share exact frame sightline dimensions, identical powder coating colors, and matching hardware styles. Cohesive fenestration elevates the entire property aesthetic value. Mismatched window frames disrupt the clean, modern architectural lines you want to achieve.
Optimizing property cross-ventilation requires careful strategic planning. You do not always want the main folding doors fully open. Strategic exterior window placement solves this common functional dilemma. Placing casement windows alongside or directly opposite the main wall opening works best. It allows directed, highly variable fresh airflow. You can capture cooling ambient breezes easily when heavy rain prevents full door operation. Utilizing the natural thermal stack effect helps flush out stale hot indoor air quickly.
Both operable systems use advanced compression seal technology. Closing the window sash pulls it tight against multiple internal synthetic weather gaskets. This mechanical locking action offers superior air and water tightness compared to older sliding brush seals. It aggressively stops winter drafts and creates a highly stable, comfortable indoor climate. You gain superior control over your immediate living environment.
Expansive glass wall openings require extremely robust mechanical security measures. Multi-panel door systems utilize complex multi-point locking hardware. Turning the main master handle engages several heavy-duty steel shoot bolts. These metal bolts plunge deep into the reinforced top and bottom tracks simultaneously. High-security locking cylinder mechanisms actively deter tampering and forced entry attempts. Internal glass glazing beads prevent intruders from removing glass panes from the outside. The glass remains firmly locked within the metal sash frame.
Extreme weather events test building fenestration limits continuously. EPDM (ethylene propylene diene monomer) weather gaskets play a vital role here. These resilient synthetic rubber seal strips compress tightly when door panels shut. They block horizontal rainwater ingress and eliminate whistling wind drafts entirely. They remain highly flexible even during freezing winter temperatures.
Verify localized wind load ratings before purchasing any exterior structural system. Building engineers call these measurements Design Pressure (DP) ratings. High-wind zones or hurricane-prone coastal regions demand specific impact-resistant safety glass. Upgrading to laminated safety glazing satisfies stringent local municipal building codes. It also protects building interiors from dangerous flying storm debris during severe weather events.
Consult local ASCE 7 wind load maps before finalizing glass panel specifications.
Select multi-point locking mechanisms featuring at least three distinct bolt engagement points.
Verify EPDM gasket material longevity and flexibility under extreme direct UV exposure.
Require internal glass glazing methods to prevent exterior pane removal by intruders.
System panel weight distribution dictates long-term installation success. You must choose between top-hung and bottom-rolling operational hardware mechanisms.
Top-hung systems suspend heavy glass panels entirely from the upper ceiling track. They require substantial engineered steel or heavy LVL header beams. Inadequate structural roof support causes critical header deflection. Deflection means the wooden beam sags downward under the concentrated weight. Even two millimeters of ceiling sag can jam the entire folding hardware mechanism permanently.
Bottom-rolling systems place total panel structural weight onto the lower floor track. This specific approach reduces ceiling structural support requirements significantly. However, it requires meticulous track clearing and complex sub-sill drainage plumbing planning. Dirt or gravel in the bottom rolling track creates severe operational friction. You must clean these tracks regularly to ensure smooth gliding.
Site preparation remains the absolute most critical construction phase. Perfect rough wall openings remain absolutely non-negotiable. The structural timber or steel framing must be perfectly plumb, completely level, and exactly square. Framing dimensional errors represent the number one cause of hardware failure in multi-panel doors.
Expect extended specialized factory manufacturing schedules. Custom panel sizing, specialized safety glass sourcing, and precision powder coating take considerable time. Select experienced installation contractors early in the architectural design phase. Rushing the initial product procurement phase often leads to costly on-site modifications and project delays.
Hire a structural engineer to calculate exact roof header beam deflection limits.
Laser-level the entire concrete floor threshold area before ordering the frame tracks.
Designate specific exterior drainage weep channels for all flush-track sill setups.
Secure certified factory-trained installers familiar with complex multi-panel hardware adjustments.
Upgrading your home exterior requires careful technical planning. It represents an engineered structural enhancement rather than a simple aesthetic swap. Modern folding systems redefine how humans interact with adjacent natural spaces daily.
Actionable next steps to ensure project success:
Hire a licensed structural engineer to confirm your roof header beam load capacity.
Request certified NFRC thermal performance testing data from your chosen hardware manufacturer.
Source your entire fenestration package cohesively from one specialized industrial vendor.
Verify your local municipal building codes regarding required extreme wind-load ratings.
Stop guessing about complex architectural door configurations. Request a professional technical consultation today. Download our detailed product spec sheets or browse our extensive visual project galleries. You can visualize exact spatial layouts and transform your property confidently.
A: Yes, provided they feature integrated thermal breaks and high-performance insulated glass units (IGUs) to prevent heat transfer. These features help them meet strict energy codes and maintain indoor comfort.
A: Yes. Sourcing both from the same manufacturer or specifying identical RAL powder-coat colors and frame depths ensures seamless aesthetic and performance integration across your entire property.
A: Aluminum requires minimal maintenance compared to wood. Routine tasks are limited to keeping the bottom track free of debris and periodically lubricating the hinges and rolling hardware.
A: While dependent on the manufacturer and hardware, standard maximums often reach up to 10-12 feet in height and 3-4 feet in width per panel, owing to aluminum's rigidity.


