


Views: 0 Author: Site Editor Publish Time: 2026-09-07 Origin: Site


Modern residential projects increasingly favor expansive sightlines. Architects and homeowners alike demand maximal ventilation. Clean geometry now defines today's upscale architectural aesthetic. Standard window sizes frequently force unwanted architectural compromises. Buyers often turn to custom solutions to achieve their true vision. Evaluating structural integrity in these custom sizes introduces significant complexity. Ensuring thermal efficiency and long-term durability adds another layer of challenge for builders.
This guide outlines the essential evaluation framework you need. You will learn how to confidently specify the right window for your project. We prioritize critical factors like material performance, architectural alignment, and practical installation realities. We will explore everything from hardware metrics to mitigating risks on the job site.
Custom vs. Standard: Custom sizing eliminates rough-opening compromises and enables floor-to-ceiling modern aesthetics, though it requires precise lead-time management.
Material Dominance: Aluminum casement windows offer the highest strength-to-weight ratio, supporting larger panes with narrower frames than vinyl or wood.
Performance Metrics: Decision-making must center on structurally rated hardware, multi-point locking systems, and thermally broken frames to meet modern building codes.
Risk Mitigation: Success in new construction relies heavily on early specification, aligning window depth with wall assemblies, and verifying installer expertise.
Standard windows dictate your architecture. A Custom Casement Window adapts to the architecture. Builders often face a difficult choice during the design phase. They can modify their structural framing to fit mass-produced units. Alternatively, they can invest in custom sizes tailored to the exact rough openings. Custom sizes give you complete control over the final design.
You must evaluate the initial premium of custom units against the long-term return on investment. Custom sizing eliminates the need for extensive framing modifications. You avoid costly labor hours spent altering headers and studs. You also achieve an exact match of sightlines across the entire facade. This precision elevates the overall property value. The upfront cost often offsets the hidden expenses of retrofitting standard units.
Certain application scenarios make custom sizing completely non-negotiable. Passive house designs require highly specific dimensions to maximize solar heat gain. Unique geometric facades demand bespoke shapes to maintain visual symmetry. High-end retrofits often feature legacy oversized windows. Replacing these requires exact custom measurements to preserve the original masonry. You simply cannot use off-the-shelf products in these situations.
You must manage project timelines carefully. Custom sizes inherently extend manufacturing lead times. You can typically expect an 8 to 14-week wait for fabrication. You must integrate these windows into the project timeline very early. Order delays can halt exterior cladding and interior drywall installation. Effective project managers finalize window specifications before pouring the foundation.
Modern design demands large uninterrupted glass. Ultra-narrow sightlines require incredibly strong framing materials. You cannot achieve these minimalist aesthetics using weak composites. Commercial-grade materials provide the necessary structural integrity for oversized panes. Architects overwhelmingly prefer metals for their superior load-bearing capabilities.
Different materials yield vastly different outcomes in custom applications. You must understand how vinyl, wood, and aluminum perform under stress. Vinyl offers a cost-effective solution for standard builds. However, it remains highly prone to warping under large custom dimensions. Extreme temperature fluctuations exacerbate this expansion and contraction. Wood provides a high traditional aesthetic. It requires rigorous, ongoing maintenance to prevent rot. Tight building envelopes make wood particularly susceptible to trapped moisture.
Aluminum delivers unmatched rigidity and weather resistance. It easily supports heavier double or triple-pane glass units. You will not experience the frame sagging common in other materials. These characteristics make Aluminum Casement Windows the definitive choice for luxury modern homes.
Many builders express inherent skepticism regarding metal's thermal conductivity. Aluminum naturally transfers heat and cold. Polyamide thermal breaks solve this problem entirely. Manufacturers insert this structural insulator between the interior and exterior aluminum extrusions. This barrier prevents condensation on the interior glass. It ensures the window meets stringent energy codes across diverse climates. You cannot specify aluminum for residential projects unless it includes a dedicated thermal break.
Material | Structural Rigidity | Maintenance Required | Ideal Application |
|---|---|---|---|
Vinyl | Low to Moderate | Low | Standard sizing, budget builds |
Wood | Moderate | High | Traditional and historic restorations |
Thermally Broken Aluminum | Very High | Low | Modern oversized designs, passive houses |
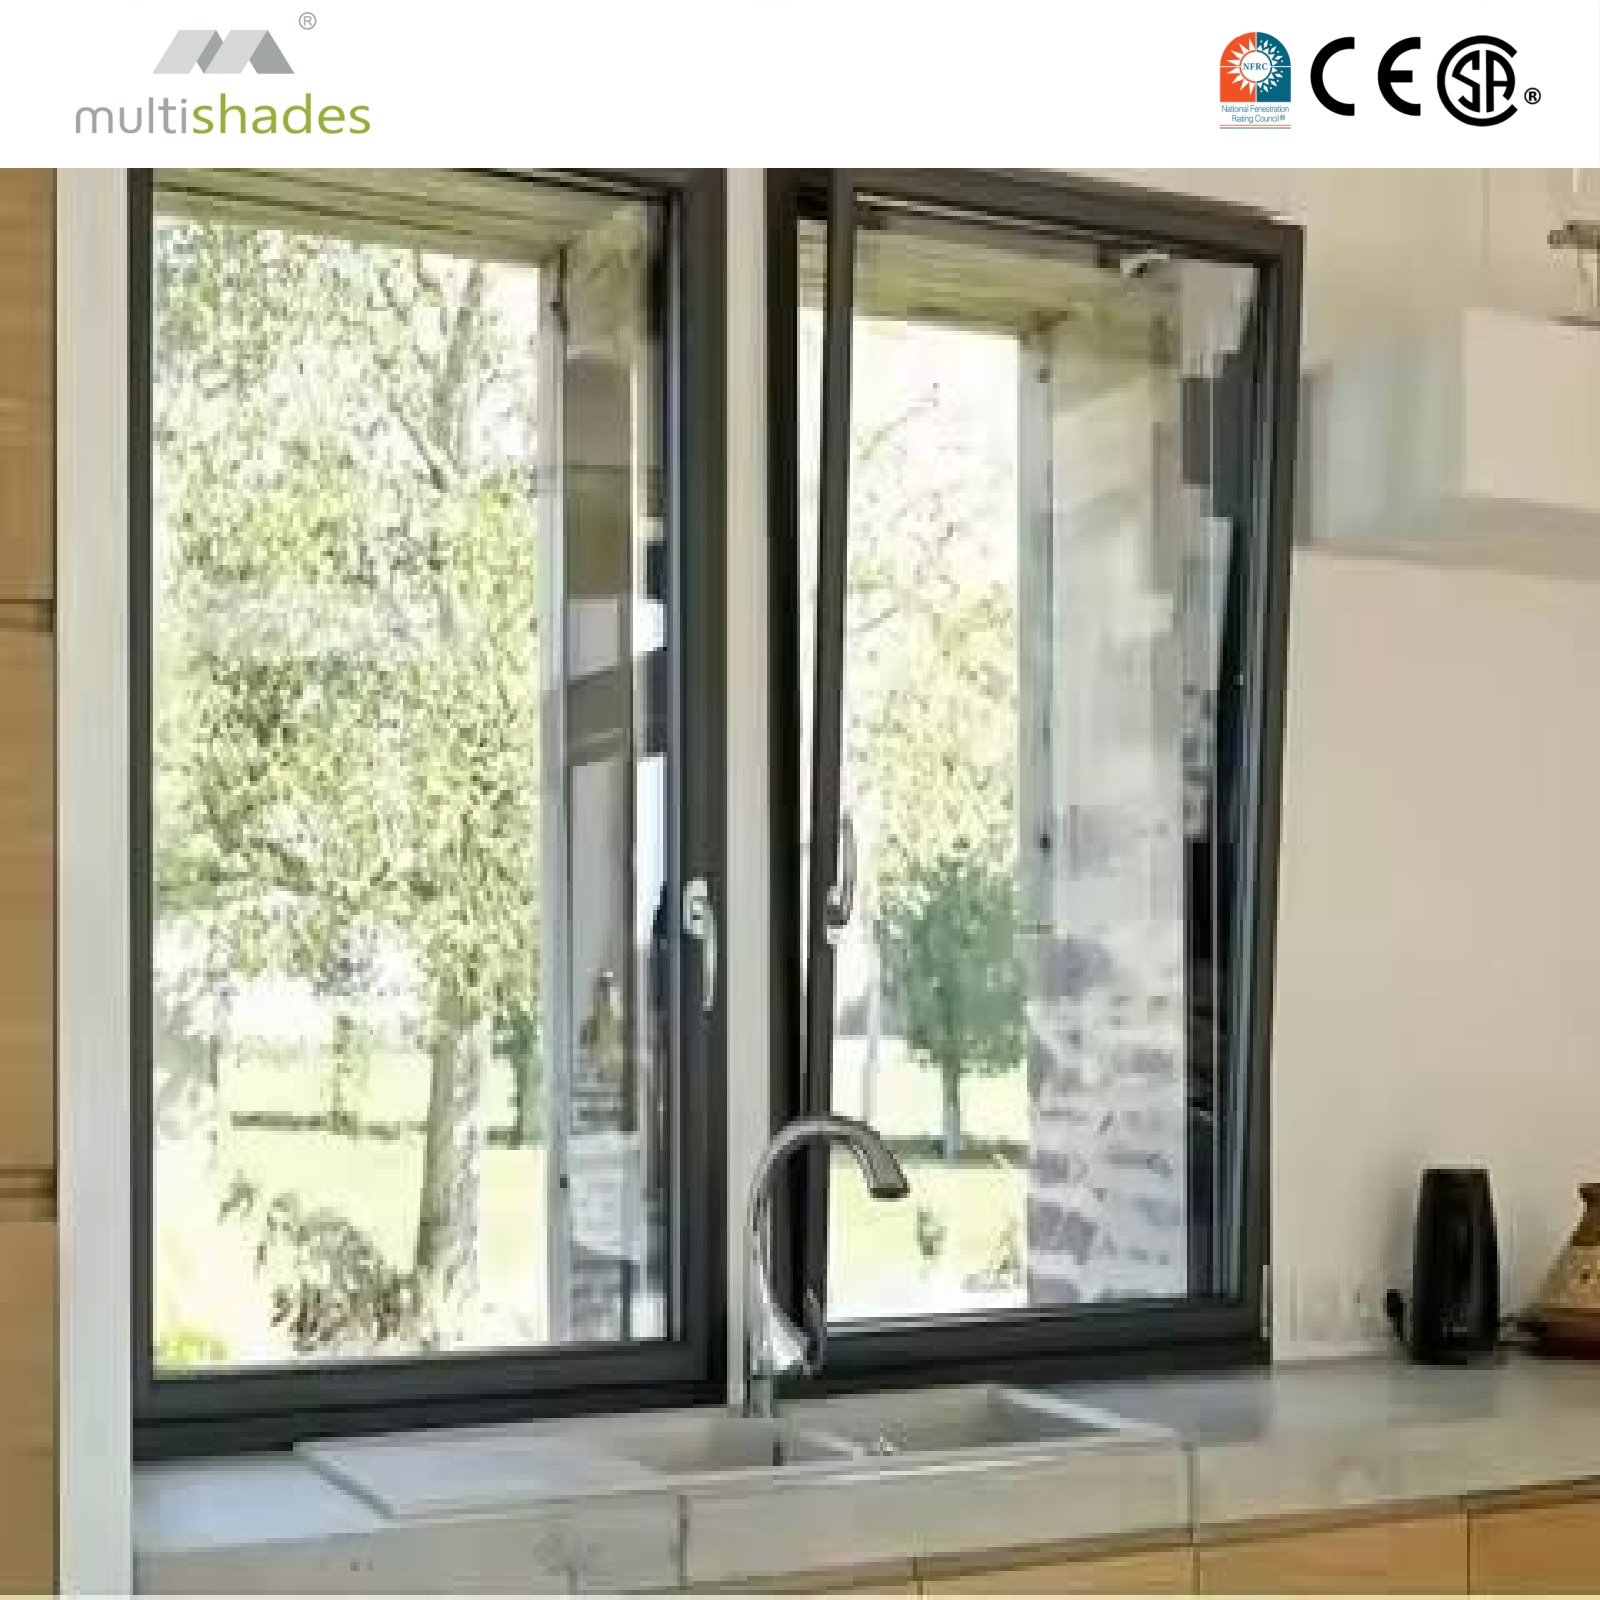
Hinge mechanisms dictate both ventilation and washability. You must assess how the window operates in real-world scenarios. Specify egress hinges to meet local fire codes for bedroom exits. Wash-ability hinges offer another excellent upgrade. They allow the sash to open a full 90 degrees. This specific geometry lets homeowners clean the exterior glass easily from inside the house. You save significant maintenance effort on upper-floor installations.
Oversized custom units demand specialized hardware and high load capacities. Heavy-duty crank operators, known as roto-gears, provide smooth operation for massive glass panes. Wind loads pose a serious threat to large swinging sashes. Friction stays prevent wind-slamming by holding the sash firmly at various angles. You must verify the hardware rating matches the exact weight of your custom glass.
Security integration requires robust multi-point locking mechanisms. A single latch remains entirely insufficient for custom heights. The frame can easily bow at the top or bottom corners. You must emphasize 3-point or 4-point locking systems. These systems pull the entire sash tight against the weatherstripping. You gain superior weather-tight compression and enhanced intrusion resistance. Homeowners expect this level of security in premium custom builds.
Glazing options must align directly with your project goals. Glass typically occupies 80 percent of the window opening. Select Low-E coatings to control solar heat gain in warmer climates. They reflect UV rays while allowing visible light inside. Consider laminated glass for urban environments or coastal regions. It provides exceptional acoustic dampening and withstands heavy impacts. Gas fills like argon or krypton further improve thermal performance.
Sightlines and frame profiles define the visual impact of your facade. Flush-sash designs create a completely flat exterior surface when closed. Minimal frame reveals maximize the visible glass area. These specific profiles complement contemporary, industrial, or transitional architectural styles perfectly. You achieve a sleek, uncompromised look.
Finish and color durability determine the long-term appearance of the facade. You must evaluate finish options based on the project environment. Liquid paints often degrade quickly under harsh sunlight. Factory-applied powder coatings offer superior longevity.
AAMA 2604: Provides excellent durability for standard residential applications. It resists chalking and fading for at least five years.
AAMA 2605: Represents the highest architectural grade. It provides superior longevity against UV fading and coastal corrosion. It offers a ten-year minimum performance guarantee.
Anodized Finishes: Create a metallic look by bonding the color into the aluminum surface. They offer extreme resistance to scratching and harsh weather.
Grille and muntin configurations add distinct character to large glass expanses. You might want to achieve a modern farmhouse or industrial loft aesthetic. Simulated divided lites (SDLs) provide the perfect solution. Manufacturers apply these grilles directly to the exterior and interior glass surfaces. They place a spacer bar between the glass panes. You get the traditional look of multiple small panes. You never sacrifice the thermal performance of a single insulated glass unit.
Proper wall assembly integration prevents major structural failures. You must ensure critical alignment between the window's frame depth and the building envelope. Modern homes frequently utilize exterior insulation and complex rain screens. The window frame must bridge these layers correctly. Misalignment disrupts the continuous thermal barrier. It can also create difficult interior finishing conditions.
Flashing and waterproofing require meticulous attention. Water intrusion represents the most common point of failure in new construction. Oversized custom units catch significant wind-driven rain. Proper pan flashing under the sill captures and directs water outward. You must specify sealants compatible with both the aluminum frame and the surrounding weather barrier. Chemical incompatibility causes sealants to degrade prematurely.
Handling and installation risks scale upward alongside window size. Heavier custom aluminum units require specialized lifting equipment. Installers often use vacuum cups and cranes to maneuver oversized frames. Precise shimming remains critical during installation. Out-of-plumb frames cause operational binding. The heavy sash will eventually grind against the frame. You risk permanently damaging the hinges and the locking mechanisms.
Buyers should actively shortlist their next steps to mitigate these risks. Follow a strict verification process before placing any orders.
Demand detailed shop drawings to verify every dimension against the architectural plans.
Verify the warranty terms specifically apply to your oversized custom sizes.
Ensure the manufacturer provides robust local technical support.
Hire only certified installers experienced in handling heavy architectural aluminum.
Specifying a custom window requires balancing ambitious aesthetic goals with strict structural physics. You gain unparalleled design freedom and exact rough-opening fits. You also assume responsibility for managing longer lead times and demanding installation requirements. Proper planning minimizes these inherent construction risks.
Thermally broken aluminum remains the baseline standard for modern, large-scale residential applications. It delivers the essential strength required for massive glass panes. It also meets the rigorous energy efficiency codes mandated by modern building standards. You simply cannot substitute weaker materials without compromising the final product.
We encourage you to consult directly with a specialized fabricator early in the design phase. Request detailed technical cut-sheets for your selected frames. Evaluate the hardware load limits and thermal ratings against your specific project blueprints. Taking these steps ensures your custom windows perform flawlessly for decades.
A: Structural limits typically cap maximum sizes around 36 inches wide by 72 inches tall. However, significant engineering variances exist. Manufacturers can exceed these dimensions based on total glass weight, premium hinge capacity, and localized wind load requirements. Always consult the fabricator's engineering department for oversized approvals.
A: Modern units do not cause condensation. Premium manufacturers utilize polyamide thermal breaks to separate the interior and exterior metal profiles. This structural barrier stops cold transfer. Combining thermal breaks with argon gas-filled insulated glass virtually eliminates indoor condensation issues in freezing climates.
A: Custom sizes generally cost 15 to 30 percent more upfront than standard units. However, builders should frame this premium as overall project savings. Custom dimensions eliminate expensive structural retrofitting, reduce framing labor, and prevent costly architectural compromises during the finishing stages.
A: Yes. They are vastly superior for meeting fire codes. Because the entire sash swings outward, they provide a full-frame clear opening. Single-hung windows only open halfway, requiring a much larger overall window size to meet the exact same square footage needed for legal egress.


